
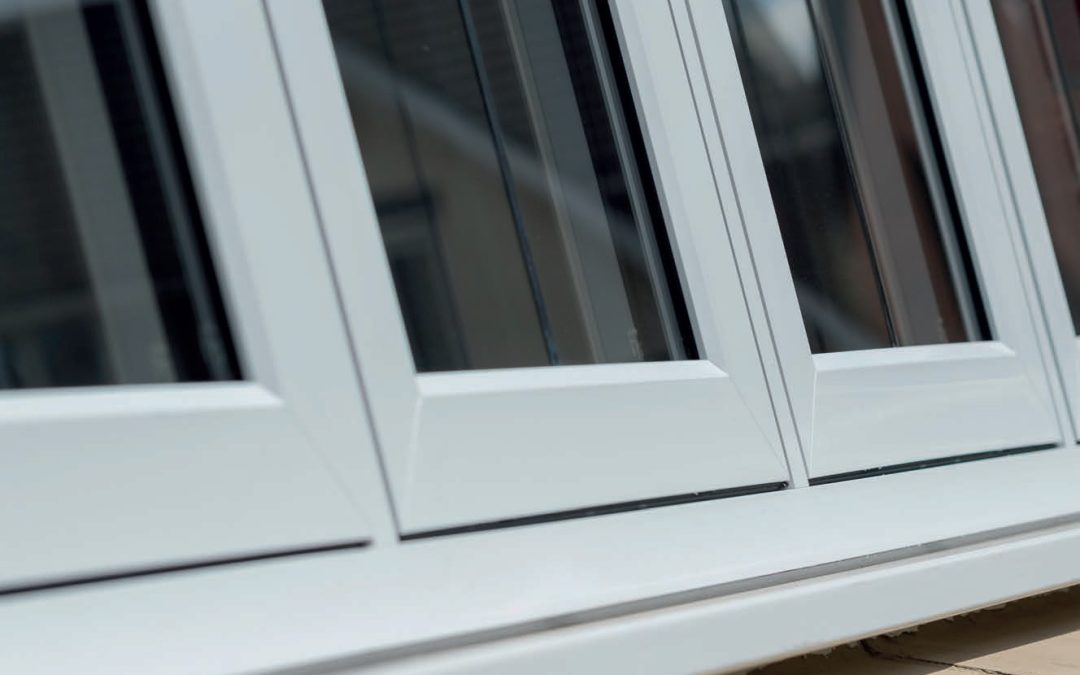
Northleach is known for its historic character, Cotswold stone buildings and attractive traditional streets. From period cottages and town houses to converted barns and newer homes designed to reflect local architecture, the area contains a wide variety of properties with a strong sense of place.
For homeowners considering replacement windows, the challenge is often clear: how do you improve warmth, security and ease of maintenance without losing the traditional appearance of the property?
Modern window systems make it possible to combine heritage-inspired design with practical features such as double glazing, secure locking, improved weather seals and low-maintenance finishes.
However, the best result depends on more than choosing a window labelled as traditional. Frame proportions, opening style, glazing bars, colour and installation position all influence whether the finished windows look right.
This guide explores how Northleach homeowners can achieve a traditional appearance while benefiting from modern performance.
Why traditional window design matters in Northleach
Windows have a major influence on the appearance of a property.
On a Cotswold stone home, they can provide contrast, rhythm and proportion. Even relatively small changes can alter the character of the whole elevation.
Important visual details include:
- Frame thickness
- The amount of visible glass
- The size and shape of each pane
- Glazing-bar positions
- Opening styles
- External colours
- Sill depth
- Handle and hinge design
- The position of the frame within the wall
A window can have an appropriate colour and still look wrong if the frame is too bulky or the glazing pattern does not suit the building.
Traditional appearance comes from the complete design rather than one decorative feature.
Property styles found in Northleach
Northleach and the surrounding Cotswolds include a broad range of property styles.
These may include:
- Cotswold stone cottages
- Georgian-style town houses
- Victorian and Edwardian properties
- Traditional terraces
- Rural detached homes
- Converted barns
- Former agricultural buildings
- Listed buildings
- Homes in conservation areas
- Post-war family houses
- Modern developments
- Period-inspired newer homes
Each property may require a different type of window.
A cottage may suit flush casements with simple glazing divisions, while a Georgian-style home may need vertically proportioned sliding sashes.
A barn conversion may combine traditional stonework with larger contemporary glazing, while a newer property may suit modern frames in a heritage-inspired colour.
What makes a modern window look traditional?
A traditional-looking replacement window usually reflects the proportions and details associated with the building’s original architecture.
This may involve:
- Flush-fitting opening sashes
- Narrower frame sections
- Balanced pane proportions
- Applied glazing bars
- Timber or timber-effect finishes
- Heritage colours
- Traditional-style handles
- Deep sills
- Mechanical-style frame joints
- Correct positioning within the window reveal
The aim is not necessarily to make the window look old.
It is to ensure the replacement feels appropriate for the property while providing the practical advantages expected from a modern product.
Flush casement windows
Flush casement windows are a popular option for traditional homes because the opening sash sits level with the surrounding frame when closed.
This creates a flatter profile than a standard stormproof casement, where the opening section projects beyond the outer frame.
Flush casements can suit:
- Cotswold stone cottages
- Traditional detached houses
- Period-inspired developments
- Barn conversions
- Rural properties
- Rendered homes
- Modern houses with heritage details
They are available in timber, uPVC and some aluminium systems.
The visual success of a flush casement still depends on the frame width, colour, glazing layout and sill design.
Standard casement or flush casement?
Both standard and flush casement windows can provide good insulation and security.
The main difference is appearance.
A standard casement may suit:
- Post-war family homes
- Modern developments
- Properties replacing similar existing windows
- Homes where practicality and value are the main priorities
A flush casement may suit:
- Traditional stone cottages
- Period-inspired homes
- Renovated properties
- Barn conversions
- Homes where a timber-like appearance is preferred
- Modern properties requiring cleaner external lines
One is not automatically better than the other.
The correct choice depends on the age, style and proportions of the property.
Sliding sash windows
Sliding sash windows are strongly associated with Georgian, Victorian and Edwardian buildings.
They open vertically and can preserve the tall, balanced appearance of a traditional frontage.
Modern sash-style windows may include:
- Double glazing
- Secure locking
- Improved seals
- Sash horns
- Georgian bars
- Easy-cleaning features
- Timber or timber-effect finishes
- Heritage colours
The design should pay close attention to the meeting rail, sash proportions and frame thickness.
A sash-style window can still look unsuitable if the sections are overly wide or the glazing pattern is incorrect.
Cottage-style casement windows
Many traditional Northleach homes use side-hung cottage casements.
These often feature relatively narrow panes and simple opening arrangements.
Suitable details may include:
- Vertical glazing divisions
- Small opening lights
- Applied glazing bars
- Leaded patterns
- Timber-effect finishes
- Traditional handles
- Soft heritage colours
A simple design is often more effective than one with excessive decorative detail.
Too many bars can reduce natural light and make a replacement window look artificial.
Timber windows
Timber remains an appropriate choice for many period and character properties.
It can be made with slim profiles, bespoke details and traditional joinery.
Potential benefits include:
- Authentic appearance
- Flexible paint finishes
- Good natural insulation
- Repairability
- Suitability for unusual openings
- Slim glazing bars
- Traditional construction details
- Compatibility with many historic buildings
Timber requires periodic maintenance.
Frames should be checked for coating damage, moisture and open joints, then repainted or refinished when necessary.
Properly maintained timber windows can provide a long service life.
Timber-effect uPVC windows
Timber-effect uPVC can provide a lower-maintenance alternative where planning restrictions allow it.
Modern systems may include:
- Woodgrain textures
- Flush sash profiles
- Mechanical-style joints
- Heritage colours
- Applied glazing bars
- Traditional-looking handles
- Deep sills
- Dual-colour finishes
These features can create a more sympathetic appearance than older smooth white uPVC frames.
However, not all timber-effect systems look the same.
Frame proportions, joint details and surface finishes should be compared carefully.
Timber-effect uPVC may not be acceptable on every listed building or conservation-sensitive property.
Aluminium windows
Aluminium is generally associated with contemporary design, but it can also be used effectively in selected Northleach properties.
It may suit:
- Modern rear extensions
- Converted barns
- Garden rooms
- Large glazed openings
- Contemporary additions
- Homes with aluminium sliding or bi-fold doors
Its strength allows slimmer frames and larger panes of glass.
Modern aluminium windows include thermal breaks designed to reduce heat transfer through the frame.
Aluminium may be less suitable for a highly traditional front elevation, but it can create a deliberate contrast between an older property and a modern extension.
Heritage colours for Northleach homes
Colour is one of the most noticeable window choices.
Traditional Cotswold stone properties often suit softer, more muted finishes.
Possible colours include:
- Cream
- Off-white
- Soft white
- Pale green
- Muted grey
- Black
- Ivory
- Natural timber tones
- Warm neutral shades
- Soft blue
Bright white can work well on some homes but may appear too harsh against warmer stone.
Before choosing a colour, consider:
- The tone of the stone
- Roof materials
- Front and back doors
- Guttering and downpipes
- Existing painted details
- Neighbouring properties
- Planning restrictions
- Internal decoration
Physical samples should be viewed against the property in natural daylight.
Dual-colour windows
Dual-colour frames allow one finish outside and another inside.
For example, a homeowner might choose pale green externally and white internally.
This can be useful where:
- The exterior needs a traditional finish
- The interior suits a neutral colour
- Dark external frames would feel too strong indoors
- Different rooms have varied decorative schemes
- The windows need to coordinate with an entrance door
Exact colour matching can vary between materials and manufacturers.
Samples should be compared before windows and doors are ordered.
Glazing bars and astragal bars
Glazing bars can be important to the appearance of a traditional window.
They divide the glass into smaller panes and help establish the proportions of the building.
Options can include:
- Bars sealed within the glazing unit
- Applied astragal bars
- Structural timber bars
- Georgian-style patterns
- Cottage-style divisions
- Leaded designs
Applied astragal bars can create more depth and shadow than bars fitted only inside the sealed unit.
Their width and position should suit the architecture.
Adding bars purely for decoration can make a window look less authentic if the pattern does not relate to the building.
Leaded and decorative glazing
Some Northleach homes may suit leaded or decorative glass.
Possible designs include:
- Diamond lead patterns
- Rectangular leadwork
- Coloured borders
- Etched glass
- Traditional obscure glass
- Decorative fanlights
- Cottage-style panes
The design should be restrained and appropriate to the age of the property.
Where original leaded or coloured glass remains, specialist advice may be required before removal.
In some cases, historic glass may be retained or incorporated within an upgraded solution.
Traditional appearance with modern double glazing
Modern double glazing can be incorporated into many traditional-looking window systems.
A typical sealed unit may include:
- Two panes of glass
- Low-emissivity coating
- Argon gas
- Warm-edge spacer bars
- Improved edge seals
- Safety glass where required
- Laminated or acoustic glass options
Compared with single glazing, modern double glazing may improve:
- Heat retention
- Internal comfort
- Draught reduction
- Noise control
- Security
- Weather resistance
- Surface temperature near the window
The complete window matters more than the glass alone.
Frame construction, seals and installation quality all influence actual performance.
Slim double glazing
Slim double glazing may be considered where standard units would require frames that look too thick.
It can be useful for:
- Traditional timber casements
- Sliding sash windows
- Small cottage openings
- Fine glazing bars
- Conservation-sensitive properties
- Windows where traditional proportions are especially important
Potential benefits include:
- Better insulation than single glazing
- Reduced visual bulk
- Improved comfort
- Better noise reduction
- Greater compatibility with slim frames
Slim double glazing is not automatically suitable for every listed property.
The glass reflection, spacer bar and frame details may all be considered by the relevant authority.
Secondary glazing
Secondary glazing involves adding another glazed panel inside the existing window.
It can be particularly useful where original windows need to be retained.
Possible benefits include:
- Reduced heat loss
- Improved draught control
- Better acoustic performance
- Retention of the external appearance
- Limited disturbance to historic fabric
- Improved comfort
Secondary glazing may be fixed, sliding, hinged or removable.
It should be designed carefully so that the original window remains usable and moisture is not trapped between the layers.
Listed building consent may still be required.
Can traditional-looking windows be energy efficient?
Yes.
Modern heritage-style windows can incorporate many of the same performance features as contemporary products.
These may include:
- Energy-efficient double glazing
- Low-emissivity glass
- Warm-edge spacer bars
- Insulated uPVC chambers
- Thermally broken aluminium
- Well-sealed timber frames
- Multi-layer weather seals
- Accurate perimeter insulation
The amount of improvement depends on the existing windows.
Replacing single glazing, failed sealed units or badly fitting frames is likely to produce a more noticeable result than replacing relatively modern windows that are already performing well.
Understanding window U-values
A U-value measures how quickly heat passes through a building element.
For windows, a lower figure generally indicates better thermal performance.
Homeowners should check whether a quoted figure relates to:
- The centre pane
- The sealed glazing unit
- The complete window, including the frame
The whole-window U-value provides the most useful comparison.
For character properties, thermal performance should be considered alongside proportions, frame material, ventilation and planning restrictions.
Double or triple glazing?
Triple glazing uses three panes of glass and can provide lower U-values than double glazing.
However, it is not automatically the best choice for every Northleach home.
Considerations include:
- Additional weight
- Frame thickness
- Cost
- Solar gain
- Property construction
- Existing insulation
- Planning controls
- Window size
- The expected improvement
High-quality double glazing may offer a more suitable balance of performance, appearance and cost for many traditional properties.
Draught reduction
Older windows can allow cold air to enter through:
- Worn seals
- Distorted timber
- Loose hinges
- Failed putty
- Gaps around opening sections
- Cracks around the frame
- Deteriorated external sealant
Modern windows can reduce uncontrolled draughts when they are measured and installed correctly.
Original timber windows may also be improved through repair and draught-proofing.
The aim should be to reduce unwanted leakage while preserving controlled ventilation.
Condensation and ventilation
New windows can make the internal surface of the glass warmer, which may reduce condensation associated with cold single glazing.
They cannot remove moisture from the air.
Moisture is produced through:
- Cooking
- Showering
- Bathing
- Drying clothes
- Breathing
- Indoor plants
- Unvented appliances
Traditional homes often rely on natural air movement, chimneys and gaps around older frames.
Modern windows are generally more airtight, so ventilation becomes increasingly important.
Useful measures can include:
- Trickle vents
- Extractor fans
- Regular window opening
- Chimney ventilation
- Air bricks
- Mechanical ventilation
- Purge ventilation
- Steady background heating
Condensation between panes usually indicates failure of the sealed glazing unit.
External condensation may occur on efficient windows because less heat is escaping to warm the outside pane.
Trickle vents in heritage-style windows
Some homeowners worry that trickle vents will spoil the appearance of traditional windows.
Modern vent options may be:
- Colour matched
- Integrated into the frame
- Positioned discreetly
- Fitted with low-profile covers
- Coordinated with the internal finish
Whether trickle vents are required depends on the property, existing ventilation and current Building Regulations.
Their need should be assessed during the survey rather than after manufacture.
Modern window security
Traditional design does not require outdated security.
Modern heritage-style windows may include:
- Multi-point locking
- Locking handles
- Reinforced frames
- Strong hinges
- Secure glass retention
- Internal glazing
- Laminated glass
- Restrictors
- Discreet modern hardware
Ground-floor windows and those near flat roofs, garages, side passages or extensions may require additional attention.
The complete system should be considered, including the frame, glass, locks, hinges and installation.
Safety glazing
Safety glass may be required in locations where accidental impact is more likely.
This can include glazing:
- Close to floor level
- Within doors
- Beside doors
- In full-height panels
- Near stairs
- In certain bathroom locations
Toughened or laminated glass may be used depending on the position.
Laminated glass may also provide additional security and acoustic benefits.
Fire escape windows
Some bedrooms and other habitable rooms may need a suitable means of escape.
This can influence:
- The size of the opening sash
- Mullion positions
- Handle height
- Sill height
- Opening angle
- Clear opening dimensions
A traditionally proportioned window can often still meet these requirements, but they need to be considered before manufacture.
Noise reduction
Northleach properties may be affected by traffic, town-centre activity or general neighbourhood noise.
Replacing single glazing or poorly sealed frames may help reduce external sound.
Noise performance depends on:
- Glass thickness
- Different pane thicknesses
- Laminated acoustic glass
- The cavity between panes
- Frame seals
- Trickle vents
- Installation quality
- Other sound paths through the building
Secondary glazing can be particularly effective where original windows need to remain.
Standard double glazing may help, but specialist acoustic glass may be needed where noise reduction is a major priority.
Maximising natural light
Traditional properties often have smaller openings and deep stone reveals.
Bulky frames and unnecessary glazing divisions can reduce daylight further.
Natural light may be improved by:
- Choosing balanced frame proportions
- Reducing unnecessary glazing bars
- Using slimmer-looking profiles
- Selecting light internal colours
- Simplifying opening arrangements
- Combining fixed and opening panes carefully
The aim should not be to maximise glass at the expense of character.
The finished window should still look appropriate for the building.
Deep reveals and correct frame position
Cotswold stone walls are often thick, creating deep window reveals.
The position of the frame within the opening can have a significant visual effect.
A correctly positioned frame can:
- Preserve the traditional depth of the reveal
- Reduce visual bulk
- Protect the window from exposure
- Improve the relationship with the stonework
- Support effective perimeter sealing
A replacement installed too close to the outside face of the wall may look less sympathetic.
The original frame position should be considered during the survey where possible.
Stone mullion windows
Some Northleach properties have openings divided by stone mullions.
These require careful measuring and fitting.
Considerations may include:
- Irregular dimensions
- Uneven stonework
- Fragile masonry
- Suitable fixing positions
- Moisture movement
- Compatible sealing materials
- Internal plaster
- Existing lintels
- Drainage
- Historic glass
Standard installation methods may not always be appropriate.
Care should be taken to protect the stone and avoid rigid materials that may cause damage or trap moisture.
Windows for barn conversions
Barn conversions often combine traditional external materials with modern interiors.
Suitable window options may include:
- Timber casements
- Flush sash windows
- Slim aluminium frames
- Large fixed panes
- Dark heritage colours
- Full-height glazing
- Bespoke shapes
The original planning consent for the conversion may include conditions controlling materials, colours or glazing arrangements.
These should be checked before replacement windows are ordered.
Windows for modern extensions
A modern extension to a traditional property does not always need to copy the original windows.
Some projects work best when the new addition is clearly contemporary.
Possible options include:
- Flush casement windows
- Matching timber frames
- Slim aluminium windows
- Large fixed panes
- Corner glazing
- Windows coordinated with bi-fold doors
- Heritage colours
- Simple contemporary profiles
The transition between old and new should be deliberate and visually balanced.
Coordinating windows and doors
Windows should complement the property’s entrance and garden doors.
Suitable combinations may include:
- Timber windows with a painted timber front door
- Flush casements with a heritage-style composite door
- Sliding sash windows with a traditional panelled door
- Timber-effect windows with French doors
- Aluminium windows with contemporary sliding doors
Colour, glazing, hardware and frame style should all be considered.
Exact matches may vary across different materials, so samples should be viewed together.
Do replacement windows need planning permission?
Many like-for-like window replacements on ordinary houses may not require planning permission.
Additional controls can apply where:
- The property is listed
- It lies within a conservation area
- An Article 4 Direction applies
- The building is a flat
- Permitted development rights have been restricted
- Previous planning conditions apply
- The material or external colour is changing
- The opening style is changing significantly
- A new window is being added
- An existing opening is being enlarged
The requirements can vary between neighbouring properties.
Homeowners should check the position for their individual address before ordering windows.
Listed building consent
Listed building consent is separate from planning permission.
It may be needed for work including:
- Removing original windows
- Replacing timber with another material
- Installing double glazing
- Changing frame profiles
- Altering glazing bars
- Replacing historic glass
- Changing the opening style
- Enlarging openings
- Altering external colours
Original windows may be expected to be repaired where practical.
Where replacement is permitted, timber and close matching of the historic details may be required.
Unauthorised work to a listed building can have serious consequences.
Conservation areas
Living in a conservation area does not automatically mean every window replacement requires permission.
However, the proposed change may be considered more carefully.
Factors may include:
- Visibility from public areas
- Whether the existing windows are original
- Frame material
- External colour
- Glazing pattern
- Frame thickness
- Opening style
- Position in the wall
- The effect on the wider street scene
A well-proportioned replacement is more likely to preserve character than a substantial change in style or material.
Article 4 Directions
An Article 4 Direction can remove certain permitted development rights.
This means window replacement may require planning permission even where it would usually not be necessary.
Article 4 controls can protect:
- Traditional windows
- Doors
- Roof materials
- Chimneys
- Boundary walls
- Decorative details
- External finishes
Homeowners should establish whether their individual property is affected before ordering replacement windows.
Building Regulations and FENSA
Replacement windows normally need to comply with Building Regulations.
These may cover:
- Thermal performance
- Ventilation
- Safety glazing
- Means of escape
- Structural support
- Weather resistance
- Installation standards
A FENSA-accredited installer can self-certify qualifying replacement work.
FENSA certification does not replace:
- Planning permission
- Listed building consent
- Conservation approval
- Freeholder consent
- Other property-specific permissions
Homeowners should retain their compliance certificate and guarantee paperwork.
What happens during a window survey?
A detailed survey should consider visual design as well as technical requirements.
The surveyor may assess:
- Opening dimensions
- Existing window proportions
- Frame materials
- Stone or timber surrounds
- Glazing patterns
- Frame position
- Structural support
- Signs of damp
- Ventilation
- Safety glazing
- Escape requirements
- Internal finishes
- Sill details
- Drainage
- Access
- Features worth preserving
Older stone openings are often irregular, making accurate measurement particularly important.
Installation in traditional properties
Careful installation is essential when working with stone, render, plaster and historic details.
The process may involve:
- Protecting internal surfaces
- Removing existing frames carefully
- Retaining reusable features
- Inspecting the opening
- Repairing minor defects
- Positioning the new frame correctly
- Using suitable fixings
- Applying compatible sealing materials
- Insulating around the perimeter
- Making good internally
- Checking drainage and operation
Unsuitable materials or aggressive removal methods can damage traditional masonry.
Experience with older properties is therefore valuable.
Maintaining modern heritage-style windows
Maintenance requirements depend on the frame material.
uPVC and aluminium windows should be:
- Cleaned with suitable products
- Kept clear at drainage points
- Checked around seals
- Opened regularly
- Lubricated in line with manufacturer guidance
- Inspected if handles or hinges become stiff
- Protected from abrasive cleaners
Timber windows also need:
- Regular coating checks
- Repainting or refinishing when required
- Inspection around joints
- Early repair of damaged areas
- Protection from trapped moisture
Following the manufacturer’s maintenance guidance can help preserve appearance, performance and guarantee cover.
Traditional-style windows from Isis Windows
Isis Windows has been supplying and installing double-glazed windows and replacement doors in Northleach and across Oxfordshire since 1997.
We offer a wide range of window styles suitable for traditional cottages, Cotswold stone homes, period-inspired properties, barn conversions and modern extensions.
Options include flush casement windows, sash-style designs, timber-effect finishes, heritage colours and energy-efficient glazing.
Our team provides practical advice without pushy sales tactics, helping homeowners compare appearance, thermal performance, security, ventilation and maintenance requirements.
Our experienced installers work carefully and courteously, with the aim of keeping disruption to a minimum.
Isis Windows is FENSA accredited, and our windows and doors are covered by a 10-year guarantee for additional peace of mind.
Where a property is listed, lies within a conservation area or is subject to planning restrictions, the necessary permissions should be obtained before windows are ordered.
Frequently asked questions about traditional windows in Northleach
Can modern windows look traditional?
Yes. Flush profiles, timber-effect finishes, applied glazing bars, heritage colours and traditional hardware can all help create an appropriate appearance.
What are the best windows for a Northleach stone cottage?
Flush casement, timber casement and carefully designed timber-effect windows can all be suitable. The best choice depends on the property’s architecture and planning status.
Are flush casement windows suitable for period homes?
Yes. Their flat profile can look more sympathetic than a standard projecting casement, especially when the frame proportions and glazing pattern are chosen carefully.
Can uPVC windows suit a traditional property?
Yes, particularly flush or timber-effect uPVC systems. Their use may be restricted on listed buildings or conservation-sensitive properties.
Are timber windows better for character homes?
Timber can provide an authentic appearance and may be required on listed buildings. It does, however, require periodic maintenance.
Can sash windows include modern double glazing?
Yes. Modern sash-style windows can include double glazing, improved seals, secure locks and easy-cleaning features.
Will traditional-looking windows be energy efficient?
They can be. Modern heritage-style windows can include low-emissivity glass, warm-edge spacer bars, insulated frames and improved weather seals.
Is slim double glazing suitable for old properties?
It can help preserve slimmer frame proportions. Approval may still be required for listed or conservation-sensitive buildings.
Can secondary glazing improve original windows?
Yes. It may improve insulation, draught control and noise reduction while allowing the original external windows to remain.
What colours suit Cotswold stone?
Cream, off-white, muted green, soft grey, black and natural timber tones can all work well. Samples should be viewed against the actual stone.
Can windows be one colour outside and another inside?
Yes. Dual-colour systems allow different internal and external finishes.
Will replacement windows reduce draughts?
They can reduce uncontrolled draughts when replacing poorly sealed or distorted windows, provided they are installed correctly.
Will new windows stop condensation?
They may reduce condensation caused by cold glass, but they cannot remove moisture from the air. Suitable ventilation and heating remain important.
Do traditional windows need trickle vents?
They may be required depending on Building Regulations and the property’s existing ventilation arrangements.
Can traditional windows still be secure?
Yes. Modern heritage-style windows can include multi-point locks, locking handles, reinforced frames and laminated glass.
Do I need planning permission for replacement windows in Northleach?
Many like-for-like replacements may not require permission, but listed buildings, conservation areas and properties subject to special controls may need approval.
Does FENSA certification replace listed building consent?
No. FENSA relates to Building Regulations compliance for qualifying work. It does not replace planning permission or listed building consent.
How long are Isis Windows products guaranteed?
Isis Windows provides a 10-year guarantee on its windows and doors.
How can I arrange a quotation for windows in Northleach?
Homeowners can contact Isis Windows to discuss their property and arrange a free, no-obligation quotation for replacement windows, doors or both.