
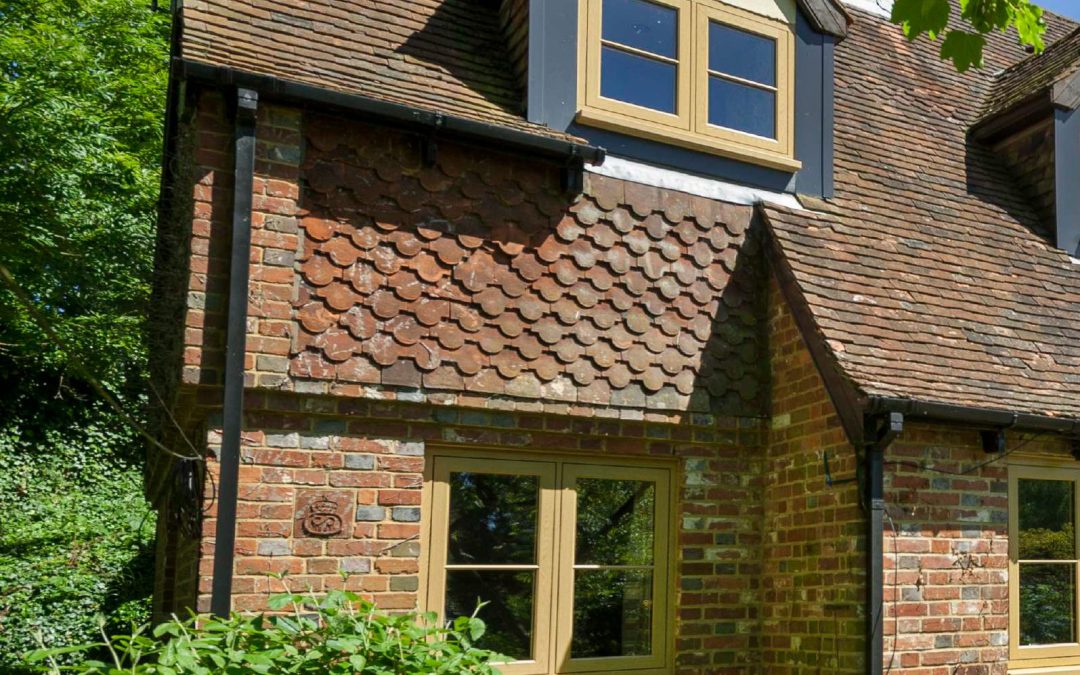
Cotswold stone properties are admired for their warmth of colour, traditional proportions and distinctive architectural character. From compact cottages and converted barns to larger village houses and historic town properties, these homes often have features that need to be treated with care.
Improving window performance can make a noticeable difference to comfort, particularly where a property still has single glazing, ageing timber frames or older replacement windows with failed seals.
However, energy efficiency should not be considered in isolation.
The windows must also suit the age and appearance of the building, work with the way moisture moves through traditional construction and comply with any planning or listed building restrictions.
For many homeowners, the aim is to create a warmer, quieter and more secure home without losing the qualities that make Cotswold stone properties so appealing.
Why windows matter in Cotswold stone homes
Windows form part of the thermal envelope of a property, but they are also one of its most visible design features.
In traditional stone homes, the following details can have a significant impact:
- Frame thickness
- The amount of visible glass
- The position of the window within the reveal
- Glazing-bar proportions
- Opening style
- External colour
- Sill depth
- The relationship between the frame and stonework
A highly efficient window may still be unsuitable if it looks too bulky, sits too far forward in the opening or introduces a glazing pattern that conflicts with the architecture.
The best solution balances appearance, performance, ventilation and practical use.
Why older stone properties can feel cold
Cotswold stone homes can feel cool for several reasons.
Heat may be lost through:
- Single-glazed windows
- Gaps around old frames
- Failed seals
- Uninsulated roofs
- Suspended floors
- Solid stone walls
- Open chimneys
- Poorly fitting doors
- Uncontrolled draughts
- Cold bridges around openings
This means window replacement can be valuable, but it is only one part of the wider energy-efficiency picture.
A house with new windows may still feel cold if the roof, floor, walls or doors are also performing poorly.
Homeowners should therefore consider the property as a complete building.
Can new windows make a Cotswold stone home warmer?
Yes, particularly when they replace single glazing, damaged timber frames or failed older double glazing.
Modern energy-efficient windows can help by:
- Reducing heat loss through the glass
- Improving frame insulation
- Reducing uncontrolled draughts
- Raising the temperature of the internal glass surface
- Improving weather sealing
- Reducing cold spots near windows
- Helping rooms maintain a steadier temperature
The improvement will depend on the condition of the existing windows and the specification of the replacements.
Where the current windows are already relatively modern and well fitted, the thermal difference may be more modest.
Energy efficiency without losing character
For a Cotswold stone property, energy efficiency should be achieved in a way that respects the building.
This may involve:
- Retaining original windows where possible
- Repairing sound timber frames
- Adding secondary glazing
- Choosing slim double glazing
- Using flush casement designs
- Selecting appropriate frame colours
- Matching traditional proportions
- Positioning windows correctly within deep reveals
- Avoiding unnecessarily thick frame sections
The most efficient product on paper is not always the best overall choice for a traditional home.
A slightly lower-performing window that preserves historic fabric and fits the property correctly may be more appropriate than a visibly intrusive alternative.
Repairing existing timber windows
Original timber windows can often perform better than expected when they are properly repaired.
Possible improvements include:
- Replacing damaged timber sections
- Renewing putty
- Adjusting opening sashes
- Replacing sash cords
- Fitting discreet draught seals
- Repairing joints
- Repainting
- Adding secure locks
- Installing secondary glazing
- Renewing individual panes
Repair can be especially appropriate where the windows are historically significant or form part of a listed building.
A well-made traditional timber frame may also be capable of repeated maintenance and repair over many years.
Replacement should not automatically be assumed to be the only route to better performance.
Double glazing for Cotswold stone properties
Double glazing uses two panes of glass separated by a sealed cavity.
Modern units may include:
- Low-emissivity glass
- Argon gas
- Warm-edge spacer bars
- Improved perimeter seals
- Safety glass where required
- Acoustic laminates
- Solar-control coatings
Compared with single glazing, double glazing can improve thermal comfort and reduce heat loss.
It can also help reduce outside noise and make the inside surface of the glass feel less cold.
The frame and installation remain important. Efficient glass cannot compensate for a poorly sealed or badly positioned frame.
Slim double glazing
Slim double glazing can be useful where standard sealed units would require frames that look too heavy.
It uses a narrower cavity and may be suitable for:
- Traditional timber casements
- Sliding sash windows
- Listed or conservation-sensitive properties
- Small cottage openings
- Windows with fine glazing bars
- Frames where traditional proportions are important
Potential benefits include:
- Better insulation than single glazing
- Improved draught control
- Warmer internal surfaces
- Reduced visual bulk
- Greater compatibility with slim profiles
Slim double glazing is not automatically acceptable on every listed property.
The appearance of the spacer bar, glass reflection and glazing detail may all be considered by the relevant conservation authority.
Triple glazing
Triple glazing contains three panes of glass and two sealed cavities.
It can achieve lower U-values than double glazing and may suit some high-performance renovations.
However, it is not always the most appropriate option for a Cotswold stone home.
Points to consider include:
- Additional frame and glass weight
- Potentially thicker profiles
- Cost
- Reduced solar gain
- The age and construction of the property
- Existing wall, roof and floor insulation
- Planning restrictions
- The size of the openings
- Whether high-quality double glazing would be sufficient
In many traditional properties, well-designed double glazing or secondary glazing may provide a better balance of performance and appearance.
Secondary glazing
Secondary glazing involves adding another glazed panel inside the existing window.
It can be especially useful where original windows need to be retained.
Benefits may include:
- Reduced heat loss
- Better draught control
- Improved noise reduction
- Retention of the external appearance
- Less disturbance to historic fabric
- Improved comfort around the window
Secondary glazing can be fixed, hinged, sliding or removable.
It needs to be designed carefully so that the original window can still operate and moisture is not trapped between the two layers.
For listed buildings, approval may still be required.
Flush casement windows
Flush casement windows can suit many Cotswold stone homes because the opening sash sits level with the outer frame when closed.
This creates a flatter appearance than a standard projecting casement.
They can work well on:
- Stone cottages
- Period-style homes
- Barn conversions
- Traditional rural properties
- Rendered country houses
- Newer homes designed with local character
Flush casements are available in timber and uPVC, with a broad choice of colours and finishes.
The frame proportions, glazing bars and position in the stone opening are just as important as the flush profile itself.
Timber flush casement windows
Timber is often well suited to Cotswold stone because it offers natural texture and can be made with slender traditional profiles.
Benefits may include:
- Authentic appearance
- Flexible paint finishes
- Bespoke design
- Good natural insulation
- Repairability
- Slimmer glazing bars
- Suitability for irregular openings
- Compatibility with many period buildings
Timber does need periodic maintenance.
Frames should be checked for cracked coatings, open joints and signs of moisture, then refinished before deterioration develops.
Timber-effect uPVC windows
Timber-effect uPVC can provide a lower-maintenance alternative where planning controls permit it.
Modern systems may include:
- Woodgrain textures
- Flush profiles
- Heritage colours
- Mechanical-style joints
- Applied glazing bars
- Traditional handles
- Dual-colour finishes
- Deep external sills
These features can help the window sit more comfortably against stone than basic smooth white frames.
However, uPVC may not be acceptable on every listed building or conservation-sensitive elevation.
The material and design should be checked before ordering.
Aluminium windows
Aluminium windows are more commonly associated with contemporary projects.
They can still have a place in:
- Modern extensions
- Barn conversions
- Large glazed openings
- Garden rooms
- Contemporary additions to traditional homes
- Properties with aluminium doors
Their strength allows for slim frames and larger panes of glass.
Modern aluminium systems include thermal breaks to reduce heat transfer through the frame.
They may not be the most suitable option for a traditional front elevation, but they can create an effective contrast on a carefully designed rear extension.
Choosing suitable frame colours
Colour can determine whether a window blends with Cotswold stone or stands out against it.
Commonly suitable tones include:
- Soft white
- Cream
- Ivory
- Pale green
- Muted grey
- Black
- Warm neutrals
- Natural timber stains
- Soft blue
- Off-white
The right colour will depend on the tone of the stone and the appearance of the surrounding details.
Homeowners should consider:
- Roof materials
- Doors
- Guttering
- Downpipes
- Existing paintwork
- Neighbouring buildings
- The depth of the reveal
- Planning restrictions
Physical samples should be viewed outside in natural light.
Dual-colour windows
Dual-colour frames allow one finish externally and another internally.
A homeowner might choose cream or pale green outside and white inside.
This can be helpful where:
- A heritage appearance is preferred externally
- Interior rooms suit a neutral finish
- Darker outside colours would feel too strong indoors
- Different rooms have varied decorative schemes
- Windows need to coordinate with a traditional front door
Colour consistency should be checked when combining windows and doors made from different materials.
Glazing bars and sightlines
Glazing bars can be essential to the appearance of a period window.
They may take the form of:
- Applied astragal bars
- Bars sealed inside the unit
- Structural timber bars
- Cottage-style divisions
- Georgian patterns
- Leaded designs
Applied bars can create more authentic depth and shadow than internal-only bars.
Their width, position and spacing should reflect the architecture of the property.
Too many bars can reduce natural light and make the window look artificial.
The aim should be to preserve balanced sightlines rather than simply add decorative features.
Deep window reveals
Cotswold stone walls are often thick, creating deep internal and external reveals.
The position of the frame within that opening affects both appearance and performance.
A well-positioned window can:
- Look more traditional
- Reduce visual bulk
- Protect the frame from weather
- Maintain the depth of the reveal
- Improve the relationship with the stonework
- Support effective perimeter sealing
A frame placed too close to the outside face may look less sympathetic.
Surveying should take account of the original frame position wherever possible.
Stone mullions
Some properties have windows divided by stone mullions.
These openings require careful measuring and fitting.
Considerations include:
- Irregular sizes
- Fragile or weathered stone
- Suitable fixing locations
- Moisture movement
- Compatible sealants
- Existing lintels
- Internal plaster
- Drainage
- Historic glass
- Uneven reveals
Standard installation methods may not be suitable.
Care should be taken to avoid damaging the stone or introducing rigid materials that could cause future problems.
Understanding U-values
A U-value measures how quickly heat passes through a building element.
For windows, a lower U-value generally means better thermal performance.
It is important to check whether the quoted figure relates to:
- The centre pane
- The sealed glazing unit
- The whole window, including the frame
The whole-window U-value is generally the most useful figure.
For traditional properties, U-values should be considered alongside frame thickness, planning requirements and architectural appearance.
Window Energy Ratings
Some windows are given a letter-based energy rating.
This may take account of:
- Heat loss
- Solar gain
- Air leakage
- Frame performance
- Glazing performance
Energy ratings can make products easier to compare, but they do not show whether a particular window is visually suitable for a period home.
A window should be selected using both performance data and property-specific design considerations.
Solar gain and overheating
Windows can allow useful solar warmth into a property, especially on south-facing elevations.
However, large areas of glazing can also increase overheating during summer.
This is particularly relevant to:
- Modern extensions
- Barn conversions
- Garden rooms
- South-facing living spaces
- Large west-facing windows
- Full-height glazing
Possible solutions include:
- Solar-control glass
- External shading
- Overhangs
- Appropriate opening windows
- Blinds
- Thoughtful glazing orientation
- Reduced glazed area where necessary
The aim is to improve winter performance without creating uncomfortable summer conditions.
Draught reduction
Older windows can allow cold air to enter through:
- Worn seals
- Distorted timber
- Failed putty
- Loose hinges
- Gaps around opening sections
- Cracks between frame and wall
- Poor perimeter sealing
Modern windows can reduce these uncontrolled draughts when properly measured and fitted.
Repairing original timber windows can also make a significant difference where discreet draught-proofing is installed.
Controlled ventilation should still be retained.
A warm home should not become an unventilated home.
Condensation and moisture
Replacement windows can make the internal glass surface warmer, which may reduce condensation associated with single glazing.
They cannot remove moisture from the air.
Moisture is created by:
- Cooking
- Showering
- Bathing
- Drying clothes
- Breathing
- Indoor plants
- Unvented appliances
Traditional stone homes often manage moisture differently from modern cavity-wall properties.
Solid walls, lime-based materials, chimneys and natural ventilation may all form part of the building’s moisture balance.
Changing one element without considering the rest can create new problems.
Ventilation in traditional stone properties
Older homes may rely on:
- Chimneys
- Air bricks
- Opening windows
- Gaps around old frames
- Extractor fans
- Natural air movement
New windows reduce uncontrolled leakage, which can improve comfort but also reduce background ventilation.
A suitable strategy may include:
- Trickle vents
- Extractor fans
- Regular window opening
- Chimney ventilation
- Mechanical ventilation
- Air bricks
- Purge ventilation
- Door undercuts
Ventilation should be planned during the window survey.
It should not be added as an afterthought.
Trickle vents
Trickle vents provide a limited amount of controllable background airflow.
Some homeowners are concerned that they reduce energy efficiency or spoil the appearance of heritage windows.
However, modern airtight windows can require controlled ventilation to maintain indoor air quality.
Depending on the system, trickle vents may be:
- Colour matched
- Integrated discreetly
- Positioned at the head of the frame
- Fitted with low-profile covers
- Coordinated with the internal finish
Whether they are required depends on Building Regulations and the existing ventilation arrangements.
External condensation
Condensation can sometimes appear on the outside of highly efficient glazing.
This happens because the external pane remains colder when less heat is escaping from the room.
It is not usually a sign that the window has failed.
Condensation between the panes is different and generally indicates failure of the sealed unit.
Internal condensation usually relates to indoor humidity, cold surfaces and ventilation.
Energy-efficient windows and EPC ratings
New windows can contribute to a stronger Energy Performance Certificate rating, particularly when replacing single glazing or poorly performing frames.
However, an EPC assesses the complete property.
It also considers:
- Roof insulation
- Wall construction
- Floor insulation
- Heating
- Heating controls
- Hot water
- Lighting
- Renewable technologies
- Ventilation
No window installer should guarantee a specific EPC improvement without a complete property assessment.
In many stone homes, a combination of suitable measures will provide the best result.
Other improvements to consider
Alongside windows, homeowners may wish to assess:
- Loft insulation
- Roof insulation
- Floor insulation
- Draught-proofing
- Chimney control
- Heating controls
- External doors
- Hot-water systems
- Wall insulation where appropriate
- Ventilation
- Renewable energy
Traditional buildings need a careful approach.
Insulation materials and methods should be compatible with solid walls and the way the property manages moisture.
Specialist advice may be appropriate before undertaking major work.
Security
Energy-efficient windows can also improve security.
Modern systems may include:
- Multi-point locking
- Locking handles
- Reinforced frames
- Secure hinges
- Internal glazing
- Laminated glass
- Strong glass retention
- Restrictors
Ground-floor windows and those close to flat roofs, extensions or side passages may need additional consideration.
The security specification should be chosen alongside the appearance and use of the room.
Safety glazing
Safety glass may be required in locations where impact is more likely.
This can include glazing:
- Near floor level
- Beside doors
- Within doors
- In full-height panels
- Near stairs
- In some bathrooms
Toughened or laminated glass may be used.
Laminated glass can also offer improved security and noise reduction.
Fire escape requirements
Some bedrooms and habitable rooms may need an escape window.
This can influence:
- The size of the opening sash
- The location of mullions
- Handle height
- Sill height
- Opening angle
- Clear opening dimensions
A window can often meet these requirements while still retaining suitable period proportions.
They need to be considered before the product is manufactured.
Acoustic performance
Cotswold stone homes in towns, villages or near busy roads may benefit from improved noise reduction.
Performance depends on:
- Glass thickness
- Different pane thicknesses
- Laminated acoustic glass
- Cavity width
- Frame seals
- Trickle vents
- Installation
- Noise entering through other parts of the building
Secondary glazing can be particularly effective for noise reduction where the original external windows must be retained.
Standard double glazing may help, but it is not the same as specialist acoustic glazing.
Planning permission
Many like-for-like replacement windows on ordinary houses may not require planning permission.
Additional controls can apply where:
- The property is listed
- It lies within a conservation area
- An Article 4 Direction applies
- The home is a flat
- Permitted development rights have been restricted
- Previous planning conditions apply
- The window material or colour is changing
- A new opening is being created
- An existing opening is being enlarged
- The external appearance is changing significantly
Homeowners should check the position for their individual property before ordering windows.
Listed buildings
Listed building consent is separate from planning permission.
It may be required for:
- Removing original windows
- Changing timber to another material
- Installing double glazing
- Replacing historic glass
- Altering glazing bars
- Changing opening styles
- Enlarging openings
- Changing frame profiles
- Altering external colours
Original windows may be expected to be retained and repaired where practical.
Where replacement is accepted, timber and close matching of historic details may be required.
Conservation areas
Properties in conservation areas may be subject to additional controls.
The planning authority may consider:
- Visibility from public areas
- Existing window material
- Original features
- Frame colour
- Glazing pattern
- Frame thickness
- The position of the window
- The overall effect on the street scene
A flush, well-proportioned replacement may be more sympathetic than a standard projecting casement, but approval may still be needed.
Article 4 Directions
An Article 4 Direction can remove permitted development rights from selected properties.
This can mean planning permission is required for window replacement even where it would normally not be necessary.
Article 4 controls may protect:
- Traditional windows
- Doors
- Roof materials
- Chimneys
- Boundary walls
- Decorative features
- External finishes
Property-specific checks are important.
Building Regulations and FENSA
Replacement windows normally need to meet Building Regulations.
These can cover:
- Thermal performance
- Ventilation
- Safety glazing
- Means of escape
- Structural support
- Weather resistance
- Installation quality
A FENSA-accredited installer can self-certify qualifying replacement work.
FENSA certification does not replace:
- Planning permission
- Listed building consent
- Conservation approval
- Freeholder consent
- Other property-specific approvals
Homeowners should retain certification and guarantee documents after installation.
Surveying Cotswold stone properties
A detailed survey is essential.
The surveyor may assess:
- Opening dimensions
- Wall thickness
- Existing frame position
- Stone condition
- Mullions
- Structural support
- Signs of damp
- Sill details
- Drainage
- Glazing bars
- Escape requirements
- Safety glazing
- Ventilation
- Internal finishes
- Access
- Features worth retaining
Irregular openings are common, so accurate measurement is especially important.
Installation in stone buildings
Installation should be carried out carefully to avoid unnecessary damage.
The process may involve:
- Protecting internal surfaces
- Removing old frames slowly
- Preserving reusable details
- Checking the stone opening
- Repairing minor defects
- Positioning the new frame correctly
- Using suitable fixings
- Applying compatible sealing materials
- Insulating around the frame
- Making good internally
- Checking drainage and operation
The installer should understand how to work with uneven and potentially fragile stone.
Unsuitable rigid materials can sometimes damage historic masonry or trap moisture.
Maintaining energy-efficient windows
Maintenance depends on the frame material.
uPVC and aluminium windows should be:
- Cleaned with appropriate products
- Kept free from debris
- Checked around seals
- Kept clear at drainage points
- Opened regularly
- Lubricated in line with manufacturer guidance
- Inspected if handles or hinges become stiff
Timber windows also need:
- Regular coating checks
- Repainting or refinishing when required
- Inspection around joints
- Early repair of damaged sections
- Protection against trapped moisture
Following the manufacturer’s guidance will help preserve performance and guarantee cover.
Energy-efficient windows from Isis Windows
Isis Windows has been supplying and installing double-glazed windows and replacement doors across Oxfordshire and the Cotswolds since 1997.
We offer a range of window styles suitable for traditional stone homes, period-inspired properties, barn conversions and modern extensions.
Options include flush casement windows, timber-effect finishes, sash-style designs, heritage colours and energy-efficient glazing.
Our team provides straightforward advice without pushy sales tactics, helping homeowners compare appearance, thermal performance, maintenance, ventilation and security.
Our experienced installers work carefully and courteously, with the aim of keeping disruption to a minimum.
Isis Windows is FENSA accredited, and our windows and doors are covered by a 10-year guarantee for additional peace of mind.
Where a property is listed, lies within a conservation area or is subject to planning restrictions, the necessary permissions should be obtained before windows are ordered.
Frequently asked questions about energy-efficient windows for Cotswold stone properties
What are the best windows for a Cotswold stone cottage?
Flush casement, timber casement and carefully designed timber-effect windows can all be suitable. The right choice depends on the property’s age, existing windows and planning status.
Will new windows make a stone house warmer?
They can reduce heat loss and draughts, especially when replacing single glazing or damaged frames. The wider performance of the walls, roof, floor and doors will also affect comfort.
Is double glazing suitable for Cotswold stone homes?
Yes, in many cases. The glazing and frame design should suit the architecture, and listed or conservation-sensitive properties may require approval.
Is slim double glazing better for period homes?
It can help preserve slimmer frame proportions while improving thermal performance. It is not automatically acceptable on every listed property.
Is triple glazing worth installing?
Triple glazing may suit some high-performance renovations, but it can add cost, weight and frame bulk. Good double glazing may provide a better balance for many traditional homes.
Can original timber windows be made more efficient?
Often, yes. Repairs, draught-proofing, better seals and secondary glazing can improve performance while retaining the original frames.
Is secondary glazing effective?
Secondary glazing can improve insulation, draught control and noise reduction, particularly where original external windows need to remain.
Are uPVC windows suitable for Cotswold stone properties?
They can be, especially in flush, timber-effect and heritage-colour designs. Their use may be restricted on listed or conservation-sensitive properties.
Are timber windows more energy efficient than uPVC?
Both materials can perform well. The complete window specification, glazing, seals and installation are more important than the material alone.
Are aluminium windows suitable for traditional stone homes?
They may work well in modern extensions, barn conversions and larger rear openings. They are usually less appropriate for highly traditional front elevations.
What colours suit Cotswold stone?
Cream, off-white, pale green, muted grey, black and natural timber tones can all work well. Physical samples should be viewed against the stone.
Will new windows stop condensation?
They may reduce condensation caused by cold glass, but they cannot remove moisture from the air. Good ventilation and steady heating remain important.
Why is there condensation on the outside of new glazing?
External condensation can occur because the outside pane remains colder when less heat is escaping from the home. It is not normally a defect.
Do energy-efficient windows need trickle vents?
Trickle vents may be required depending on Building Regulations and the existing ventilation system. This should be assessed during the survey.
Can new windows improve an EPC rating?
They may contribute to a better rating, particularly when replacing single glazing. The final EPC result depends on the whole property.
Do I need planning permission to replace windows?
Many like-for-like replacements do not require planning permission. Listed buildings, conservation areas and properties affected by special controls may require approval.
Does FENSA certification replace listed building consent?
No. FENSA relates to Building Regulations compliance for qualifying work. It does not replace planning or listed building consent.
How long are Isis Windows products guaranteed?
Isis Windows provides a 10-year guarantee on its windows and doors.
How can I arrange a quotation?
Homeowners can contact Isis Windows to discuss their property and arrange a free, no-obligation quotation for replacement windows, doors or both.